
Technical Specifications for Garage Doors
Technical
Specifications
Detailed installation and performance requirements to ensure optimal door operation.
Roller Doors
1. Installation Position
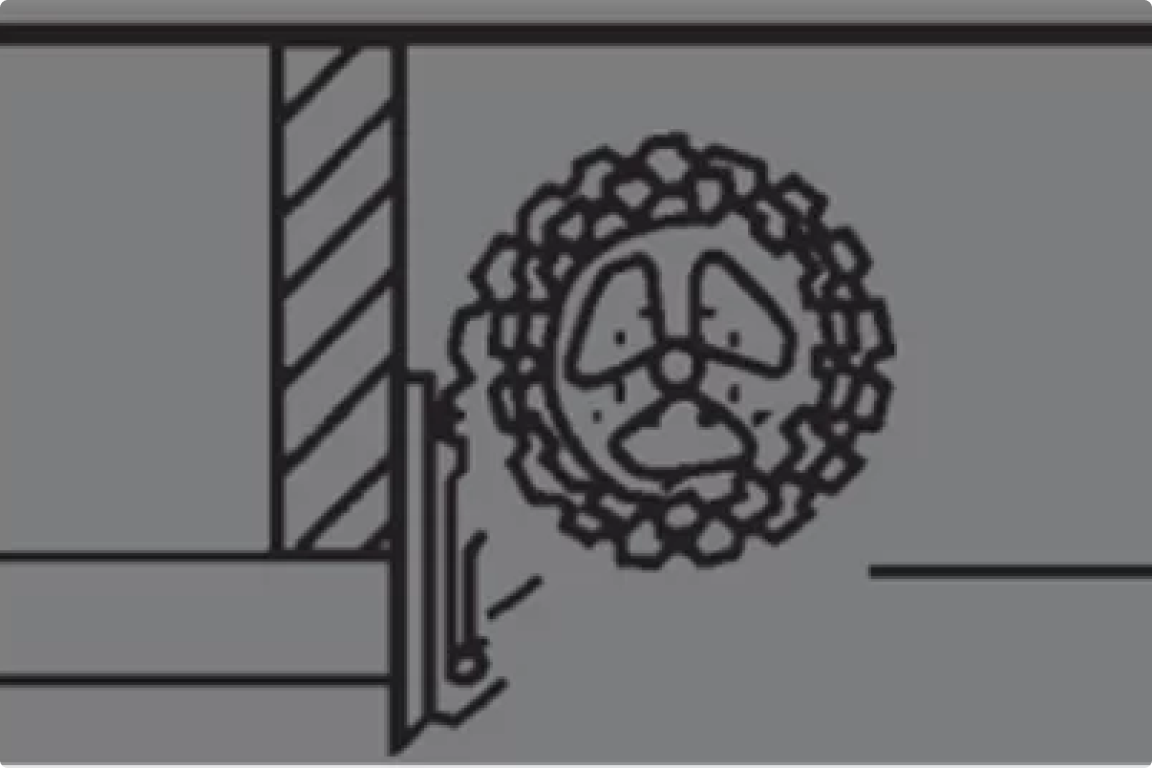
Roller doors are typically installed behind the door opening. In most cases, timber jambs are required, and the door is fixed directly to the brickwork for secure installation.
2. Side Clearance Requirements
Adequate space is needed on each side behind the opening to accommodate the support brackets and track guides, ensuring smooth operation and easy maintenance access.
3. Headroom Requirements
Approximately 400mm of headroom is usually required to house the rolled-up curtain. When fully open, the door height is typically reduced by around 70mm.
4. Low Headroom Solutions
If headroom is limited, a roller door can still be installed with adjustments. The curtain may extend slightly into the opening space, or a false head/deeper lintel can be added for a cleaner appearance.
Tilt Doors
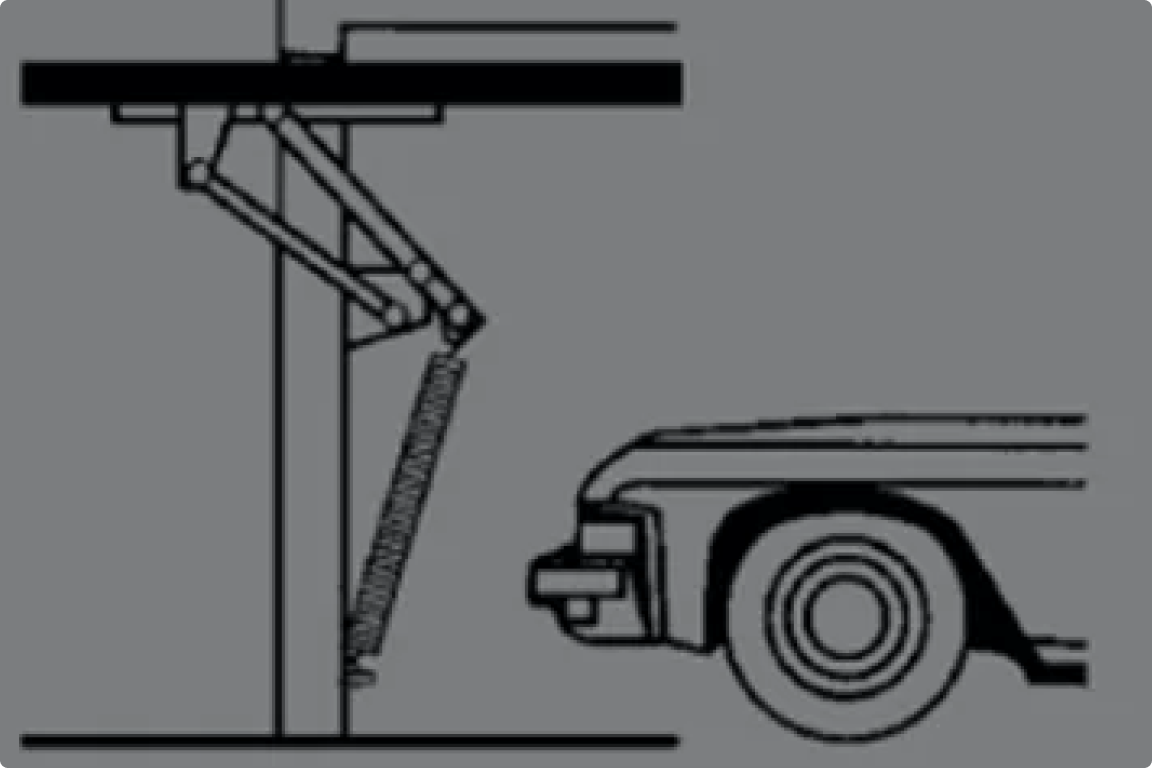
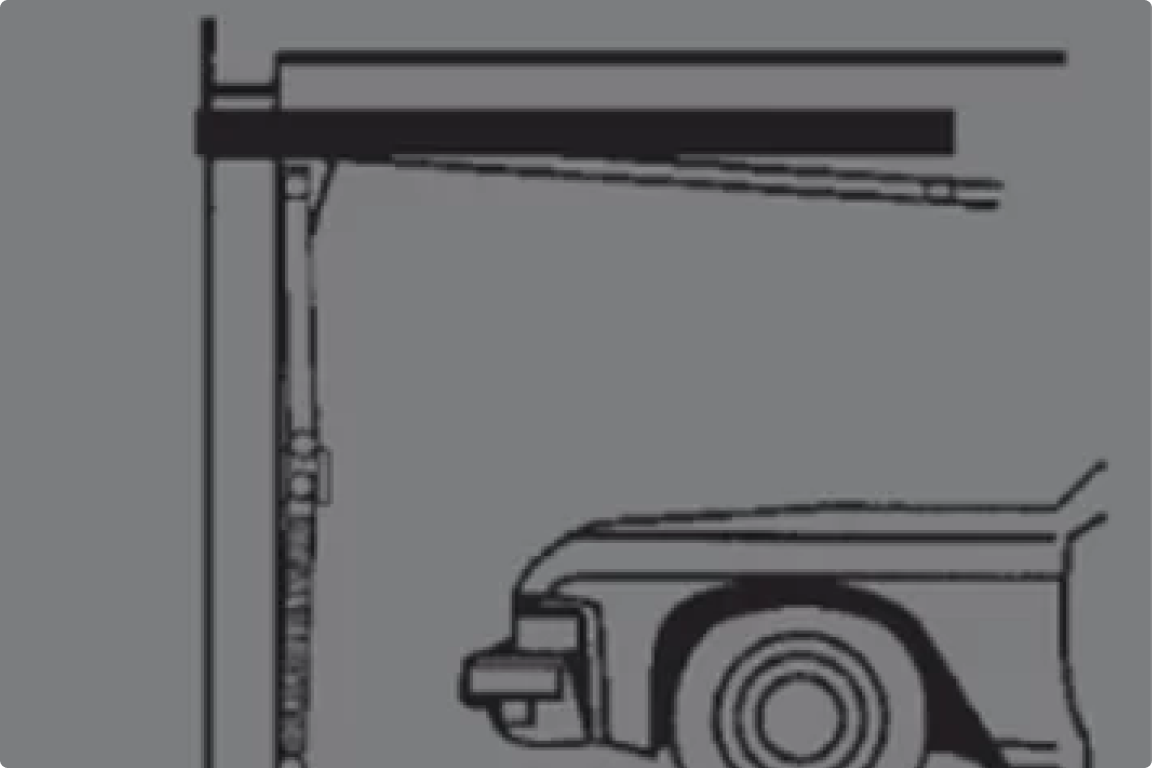
This illustration shows the opening and closing of the Jamb and Track type fitting for Tilt operation doors.
1. Jamb Type Fitting
The Jamb type fitting allows the tilt door to project slightly outside the garage opening when open, creating a useful canopy over the entrance. It requires minimal overhead clearance – only about 65mm – and no ceiling fixing, as all hardware is secured directly to the door jambs.
2. Track Type Fitting
With the Track type fitting, the door retracts fully inside the garage when open. This setup provides effective weather sealing along the door jambs and is ideal for wide or heavy doors, or where a full perimeter seal is desired. It requires as little as 70mm of headroom above the doorway.
Sectional Garages
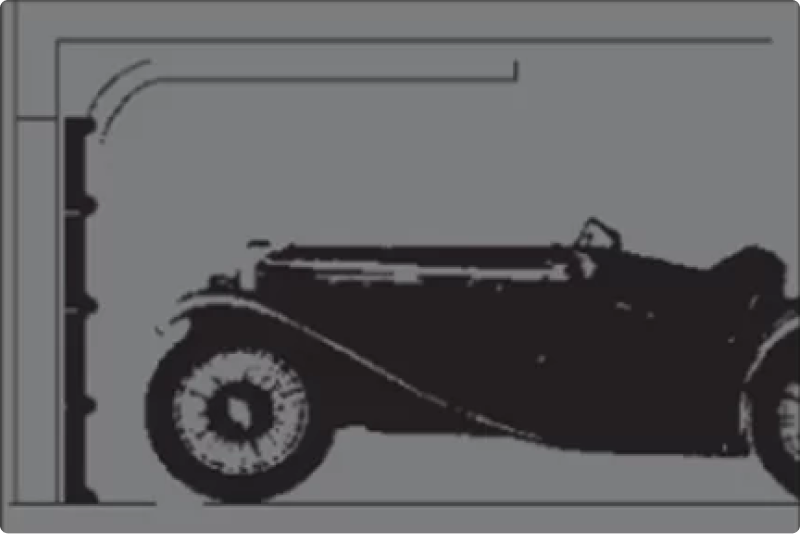
1. Sectional Garage Door Operation
- Optimum operational results are achieved in sectional doors using standard headroom equipment. Low headroom equipment can be used under special circumstances for sectional doors where the minimum headroom is 250mm. This may occur where there is insufficient headroom, when there is overhead interference such as plumbing fixtures or when maximum opening height is required within the building.
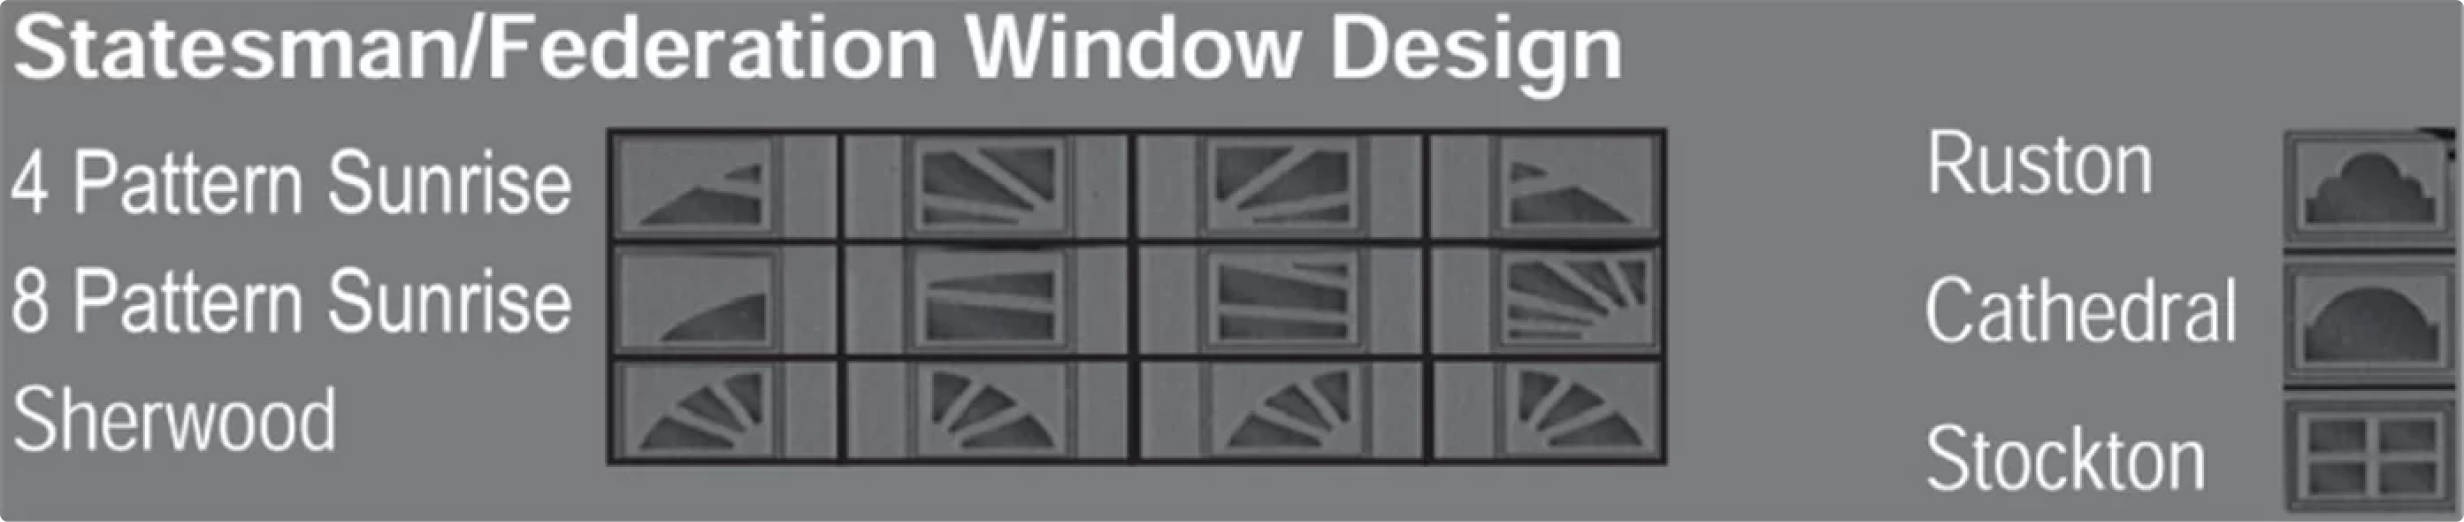
2. Statesman/Federation Window Design
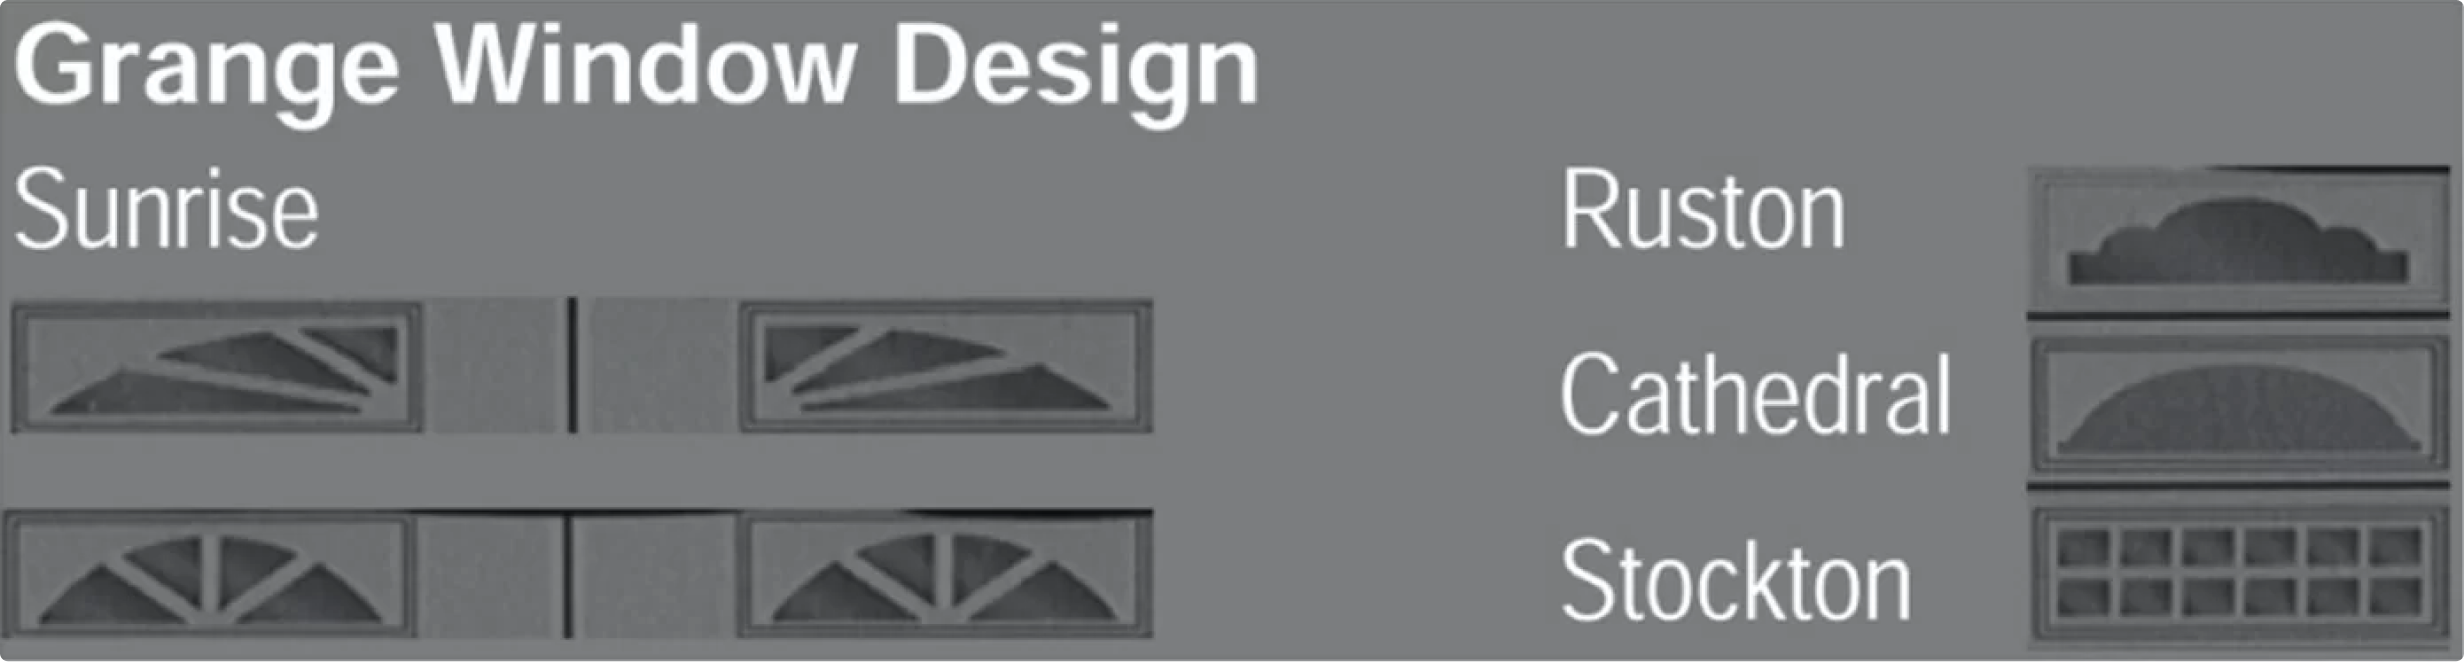
3. Grange Window Design
WE MANUFACTURE
AND INSTALL
We design, manufacture, and install garage doors tailored to your needs – ensuring quality, precision, and a seamless finish.
Schedule your Free measure & quote today with dandenong GARAGE DOORS
Discover the perfect door for your home and enjoy peace of mind with the experts in garage doors.